- Six Double Bedrooms
- Detached Home
- Off Street Parking for Several Vehicle's
- Potential To Extend Further STPP
- Four Bathrooms
- Prestigious Private Road
A Stunning five Bedroom Detached Family Home
Upland Drive, AL9
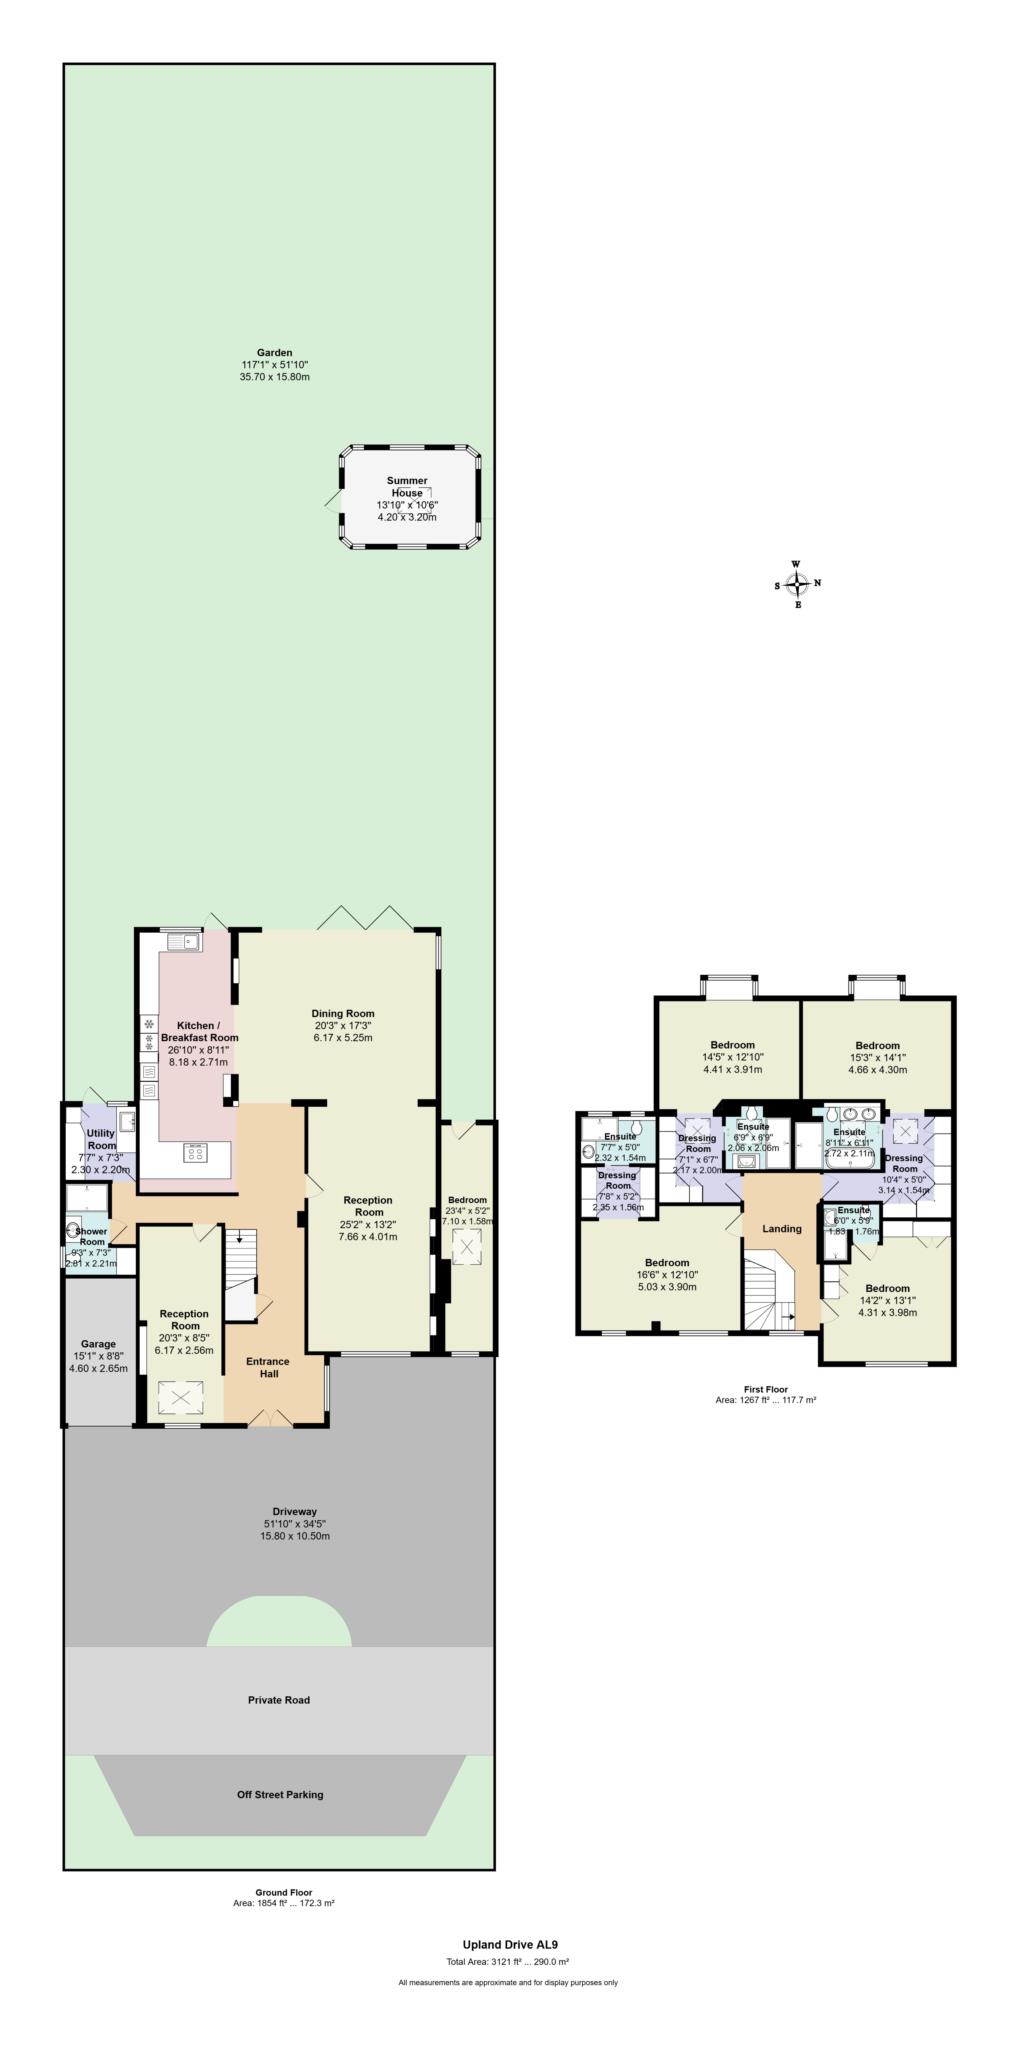
Situated on the highly sought after and prestigious private road of Upland Drive, this exceptional five bedroom, four bathroom detached residence offers an outstanding opportunity to acquire a substantial family home in one of the area's most desirable locations.
Beautifully extended with both a full width rear extension and a side extension, the property provides an abundance of versatile living space, perfectly designed for modern family life and entertaining.
The generous accommodation is complemented by a superb rear garden, offering exceptional outdoor space for relaxation, children's play, and summer entertaining.
The property also presents significant scope for further enhancement, with huge potential to convert and extend into the loft, subject to the necessary planning permissions (STPP), allowing purchasers to create an even larger family home if desired.
Key Features
Stunning detached family residence
Five generously sized bedrooms
Four modern bathrooms
Full width rear extension
Side extension creating extensive living accommodation
Exceptional potential for loft conversion and further extension (STPP)
Expansive private rear garden
Prestigious private road location
Ideal for growing families
Excellent opportunity to add further value
This is a rare opportunity to purchase an impressive family home in an exclusive setting, combining generous living accommodation, outstanding future potential, and a prime AL9 location.
Viewing is highly recommended to fully appreciate the size, quality, and exceptional potential this remarkable home has to offer.
Please note that the estate agent handling this sale is related to the sellers
Council Tax
Welwyn Hatfield Borough Council, Band G
Notice
Please note we have not tested any apparatus, fixtures, fittings, or services. Interested parties must undertake their own investigation into the working order of these items. All measurements are approximate and photographs provided for guidance only.
| Utility |
Supply Type |
| Electric |
Mains Supply |
| Gas |
Mains Supply |
| Water |
Mains Supply |
| Sewerage |
Mains Supply |
| Broadband |
Unknown |
| Telephone |
None |
| Other Items |
Description |
| Heating |
Gas Central Heating |
| Garden/Outside Space |
Yes |
| Parking |
Yes |
| Garage |
Yes |
| Broadband Coverage |
Highest Available Download Speed |
Highest Available Upload Speed |
| Standard |
Unknown |
Unknown |
| Superfast |
Unknown |
Unknown |
| Ultrafast |
Unknown |
Unknown |
| Mobile Coverage |
Indoor Voice |
Indoor Data |
Outdoor Voice |
Outdoor Data |
| EE |
Unknown |
Unknown |
Unknown |
Unknown |
| Three |
Unknown |
Unknown |
Unknown |
Unknown |
| O2 |
Unknown |
Unknown |
Unknown |
Unknown |
| Vodafone |
Unknown |
Unknown |
Unknown |
Unknown |
Broadband and Mobile coverage information supplied by Ofcom.