- Three Bedroom Semi-Detached Home
- large Conservatory
- Off Street Parking
- Potential To Extend (STP)
- Chain Free
- Sole Agents
Spacious Two Bedroom Semi Detached Family Home with Excellent Extension Potential
Orient Estates are delighted to present this bright and spacious two bedroom semi-detached family home, ideally situated in the sought after Riverside, NW4 area.
Offering well proportioned accommodation throughout, the property features a generous reception room, a large conservatory providing additional living space, and a spacious eat in kitchen, perfect for family life and entertaining.
Externally, the property benefits from a good sized private rear garden with convenient side access, as well as off street parking to the front.
The property offers outstanding potential to extend into the loft and further to the rear, subject to the necessary planning permissions (STPP), making it an ideal opportunity for buyers looking to create a larger family home and add future value.
Conveniently located close to local shops, schools, parks, and excellent transport links, this is a fantastic opportunity for families, first time buyers, and investors alike.
Early viewing is highly recommended.
Key Features
Bright and spacious two bedroom semi-detached family home
Large conservatory
Spacious eat in kitchen
Good sized private rear garden with side access
Off street parking
Excellent potential to extend into the loft and rear (STPP)
Sought after Riverside, NW4
location
Close to local amenities, schools, and transport links
Ideal family home with superb future potential
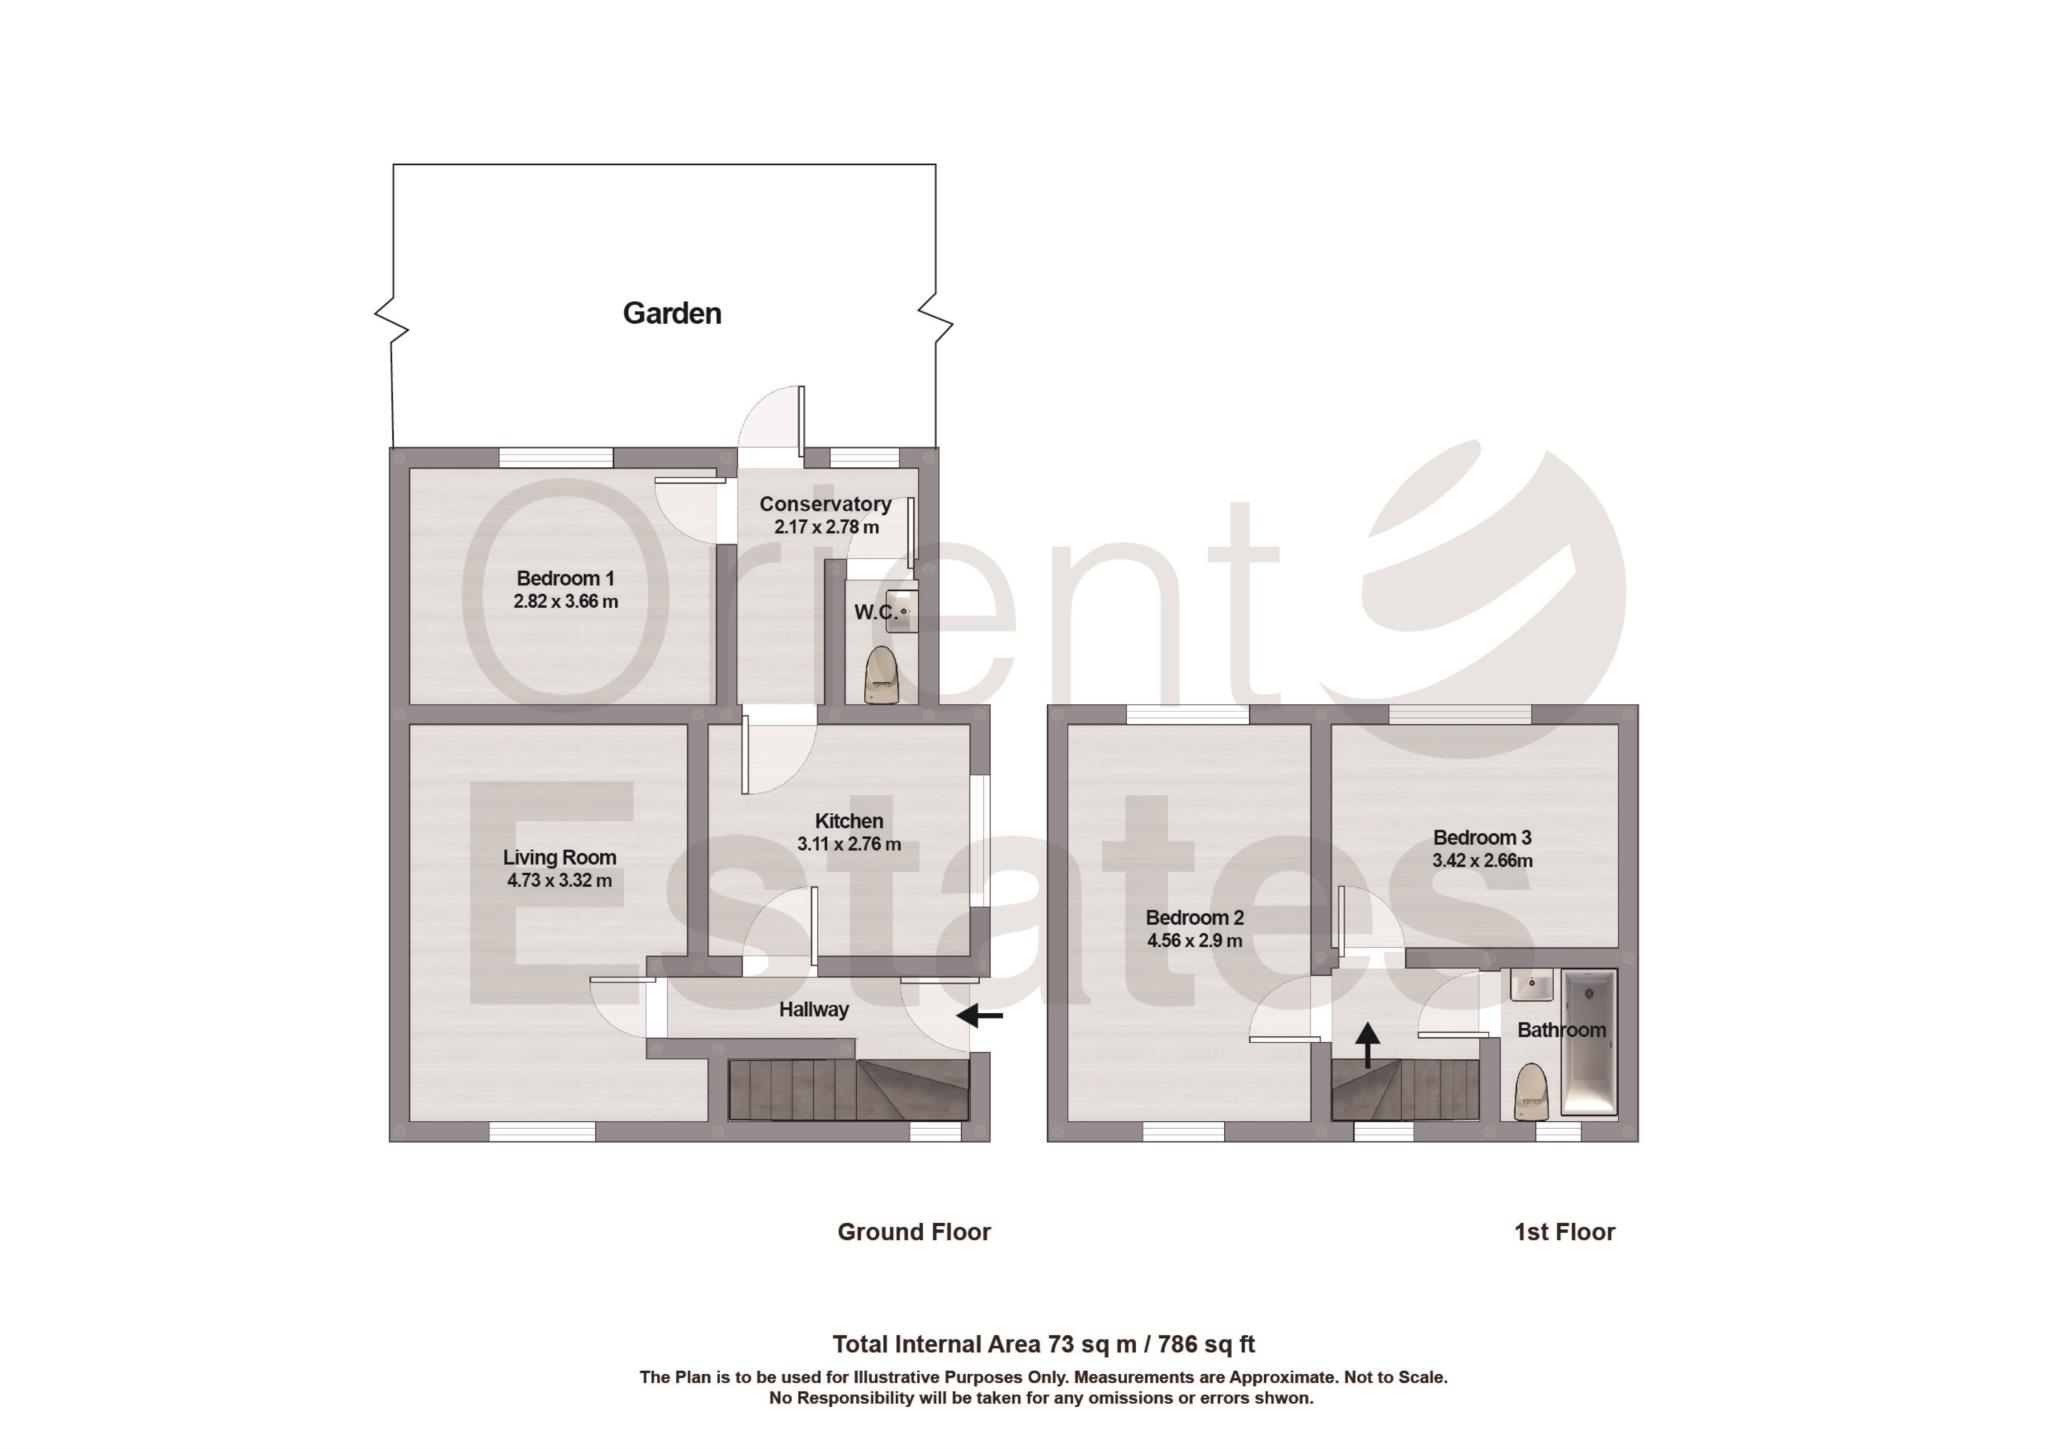
Living Room - 15'6" (4.72m) x 10'11" (3.33m)
Kitchen - 10'2" (3.1m) x 9'1" (2.77m)
Room 1 - 9'3" (2.82m) x 12'0" (3.66m)
Room 2 - 14'11" (4.55m) x 9'6" (2.9m)
Room 3 - 11'3" (3.43m) x 8'9" (2.67m)
conservatory - 7'2" (2.18m) x 9'1" (2.77m)
Council Tax
Barnet Council, Band C
Notice
Please note we have not tested any apparatus, fixtures, fittings, or services. Interested parties must undertake their own investigation into the working order of these items. All measurements are approximate and photographs provided for guidance only.
| Utility |
Supply Type |
| Electric |
Mains Supply |
| Gas |
Mains Supply |
| Water |
Mains Supply |
| Sewerage |
None |
| Broadband |
None |
| Telephone |
Landline |
| Other Items |
Description |
| Heating |
Gas Central Heating |
| Garden/Outside Space |
Yes |
| Parking |
Yes |
| Garage |
No |
| Broadband Coverage |
Highest Available Download Speed |
Highest Available Upload Speed |
| Standard |
8 Mbps |
0.8 Mbps |
| Superfast |
80 Mbps |
20 Mbps |
| Ultrafast |
1800 Mbps |
220 Mbps |
| Mobile Coverage |
Indoor Voice |
Indoor Data |
Outdoor Voice |
Outdoor Data |
| EE |
Likely |
Likely |
Enhanced |
Enhanced |
| Three |
Likely |
Likely |
Enhanced |
Enhanced |
| O2 |
Likely |
Likely |
Enhanced |
Enhanced |
| Vodafone |
Likely |
Likely |
Enhanced |
Enhanced |
Broadband and Mobile coverage information supplied by Ofcom.