- Dollis Hill detached house
- Four bedroom with 2 Bathrooms
- Rear garden with summer house
- Private Drive Way
- Available by the end of October 2026
This stunning extended four bedroom detached house located in Dollis Hill, opposite Gladstone Park is available now.
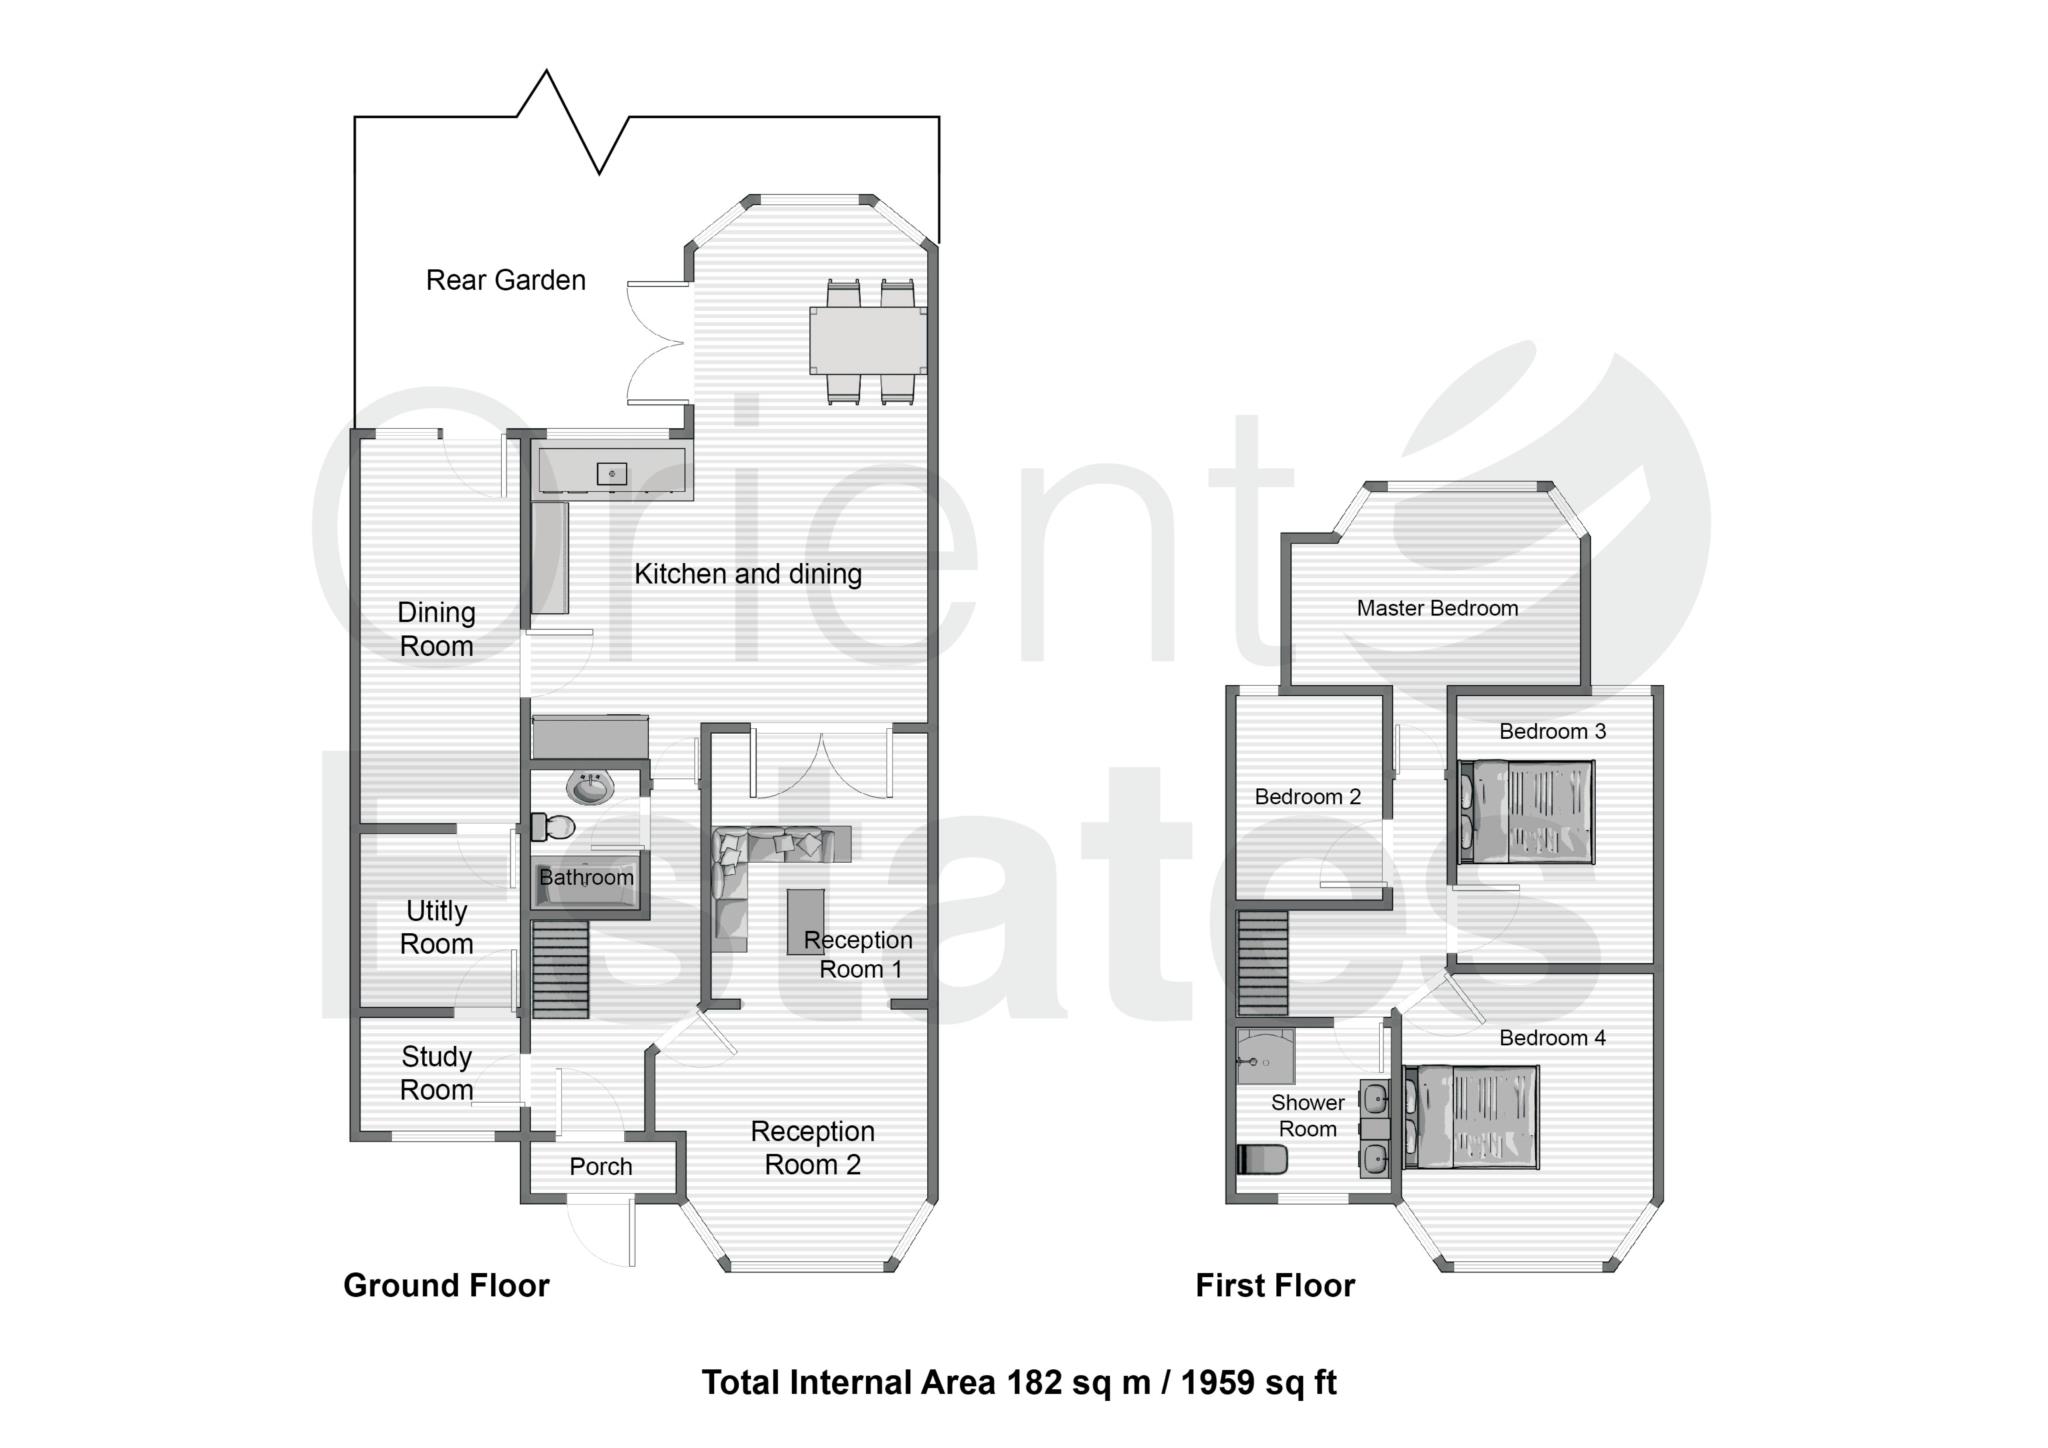
Ground floor - there are two receptions, dining room, study room, utility room, family bathroom and a large open plan modern fitted kitchen with brightly dining area leading out to a rear garden.
First floor - there are four bedrooms and a walk-in shower room. The master bedroom with storage.
Viewing is highly recommend.
Porch - 2'7" (0.79m) x 7'4" (2.24m)
Study Room - 8'0" (2.44m) x 5'9" (1.75m)
Utility Room - 8'9" (2.67m) x 7'11" (2.41m)
Dining Room - 19'4" (5.89m) x 7'10" (2.39m)
Reception 2 - 12'11" (3.94m) x 11'1" (3.38m)
Reception 1 - 10'11" (3.33m) x 13'4" (4.06m)
Shower Room - 7'9" (2.36m) x 6'7" (2.01m)
Master Bedroom - 15'1" (4.6m) x 9'9" (2.97m)
Bedroom 2 - 8'10" (2.69m) x 10'3" (3.12m)
Bedroom 3 - 13'6" (4.11m) x 10'4" (3.15m)
Bedroom 4 - 12'8" (3.86m) x 14'6" (4.42m)
Rear Garden - 29'7" (9.02m) x 27'5" (8.36m)
Deposit: £4,384.00
Council Tax
Brent City Council, Band F
Notice
All photographs are provided for guidance only.
Orient Estates is a member of the redress scheme The Property Ombudsman Scheme.
The following are permitted payments which we may request from you:
a) The rent
b) A refundable tenancy deposit (reserved for any damages or defaults on the part of the tenant) capped at no more than five weeks' rent where the annual rent is less than £50,000, or six weeks' rent where the total annual rent is £50,000 or above
c) A refundable holding deposit (to reserve a property) capped at no more than one week's rent
d) Payments to change the tenancy when requested by the tenant, capped at £50, or reasonable costs incurred if higher
e) Payments associated with early termination of the tenancy, when requested by the tenant
f) Payments in respect of utilities, communication services, TV licence and council tax; and
g) A default fee for late payment of rent and replacement of a lost key/security device, where required under a tenancy agreement
Please call us if you wish to discuss this further.
| Utility |
Supply Type |
| Electric |
Mains Supply |
| Gas |
Mains Supply |
| Water |
Mains Supply |
| Sewerage |
None |
| Broadband |
None |
| Telephone |
Landline |
| Other Items |
Description |
| Heating |
Gas Central Heating |
| Garden/Outside Space |
Yes |
| Parking |
Yes |
| Garage |
No |
| Broadband Coverage |
Highest Available Download Speed |
Highest Available Upload Speed |
| Standard |
12 Mbps |
1 Mbps |
| Superfast |
80 Mbps |
20 Mbps |
| Ultrafast |
1000 Mbps |
100 Mbps |
| Mobile Coverage |
Indoor Voice |
Indoor Data |
Outdoor Voice |
Outdoor Data |
| EE |
Likely |
Likely |
Enhanced |
Enhanced |
| Three |
Likely |
Likely |
Enhanced |
Enhanced |
| O2 |
Enhanced |
Enhanced |
Enhanced |
Enhanced |
| Vodafone |
Enhanced |
Enhanced |
Enhanced |
Enhanced |
Broadband and Mobile coverage information supplied by Ofcom.